
Engineer-led
The Managing Director, Bipin Bhandari, is a civil Engineer. Every site is run to engineering standards: levels are surveyed, reinforcement is inspected, and no stage is approved without a physical check.
Licensed and registered
Pokhara · Kathmandu · Across Nepal
Built to the line.
Consultation, planning, structural analysis, 3D modelling and rendering, interior design, construction.
Every project is led by a named Engineer, from the first survey to handover.
Drawings, estimates, structural detailing and municipal files.
Drawings and estimates → 02Construction managementWe run the site, the trades and the programme on your behalf.
Site management → 03ResidentialFamily homes, delivered from the first survey to handover.
Residential → 04CommercialShops, hotels, offices and mixed-use buildings, completed to open on schedule.
Commercial →
Scroll, and the structure assembles in the order a real one does: setting out, raft, frame, slabs, glazing, parapet. This is the sequence every Bhargo site follows, and the order in which your money is spent.
Projects across Nepal
Projects across Nepal, delivered from offices in Pokhara and Kathmandu. Scroll to see them.
Send the location and what you are planning. An Engineer will visit, at no charge.
About Bhargo Builders and Trades
Bhargo Builders and Trades is a construction and consulting company based in Pokhara and Kathmandu, working across Nepal. We deliver residential, commercial and institutional projects, and provide construction management, structural design and site supervision. Every project is led by a qualified civil Engineer, named to the client before work begins.
Why Bhargo
The Managing Director, Bipin Bhandari, is a civil Engineer. Every site is run to engineering standards: levels are surveyed, reinforcement is inspected, and no stage is approved without a physical check.
Licensed and registered
Design, estimation, municipal approval and construction are delivered under a single agreement. Coordination between these disciplines is our responsibility, not the client's.
A single point of accountability
Incorporated in March 2022 under the Companies Act, VAT registered, and holding a current municipal licence.
Details available on request
What we do
Residential, commercial, hospitality and institutional buildings: private homes, shop units, hotels, steel-framed halls and the reinforced concrete frames beneath them.
Measured surveys, structural design to the Nepal Building Code, bar bending schedules and itemised cost estimates. The documents are complete enough for any contractor to build from.
Construction management and site supervision on the client's behalf, including preparation and follow-through of the municipal approval file, the stage at which many private projects are delayed.
How we work
Decisions are made from measurements and drawings, not assumptions. Levels are surveyed, structures are designed to code, and reinforcement is inspected before concrete is placed.
Every estimate is itemised by material and quantity. Any rate that may change with the market is identified at the outset, so there are no unexplained variations later.
A named Engineer and supervisor on every project, a written progress report with photographs each week, and a formal handover with a documented snag list.
Sectors
Bhargo · Start here
Anywhere in Nepal · Residential, commercial and structural work
Services
Consultation, planning, structural analysis, 3D modelling, interior design and construction, delivered by one team in one sequence. Each stage is finished on paper before the next begins, and the same Engineer stays with your project from the first site visit to handover.
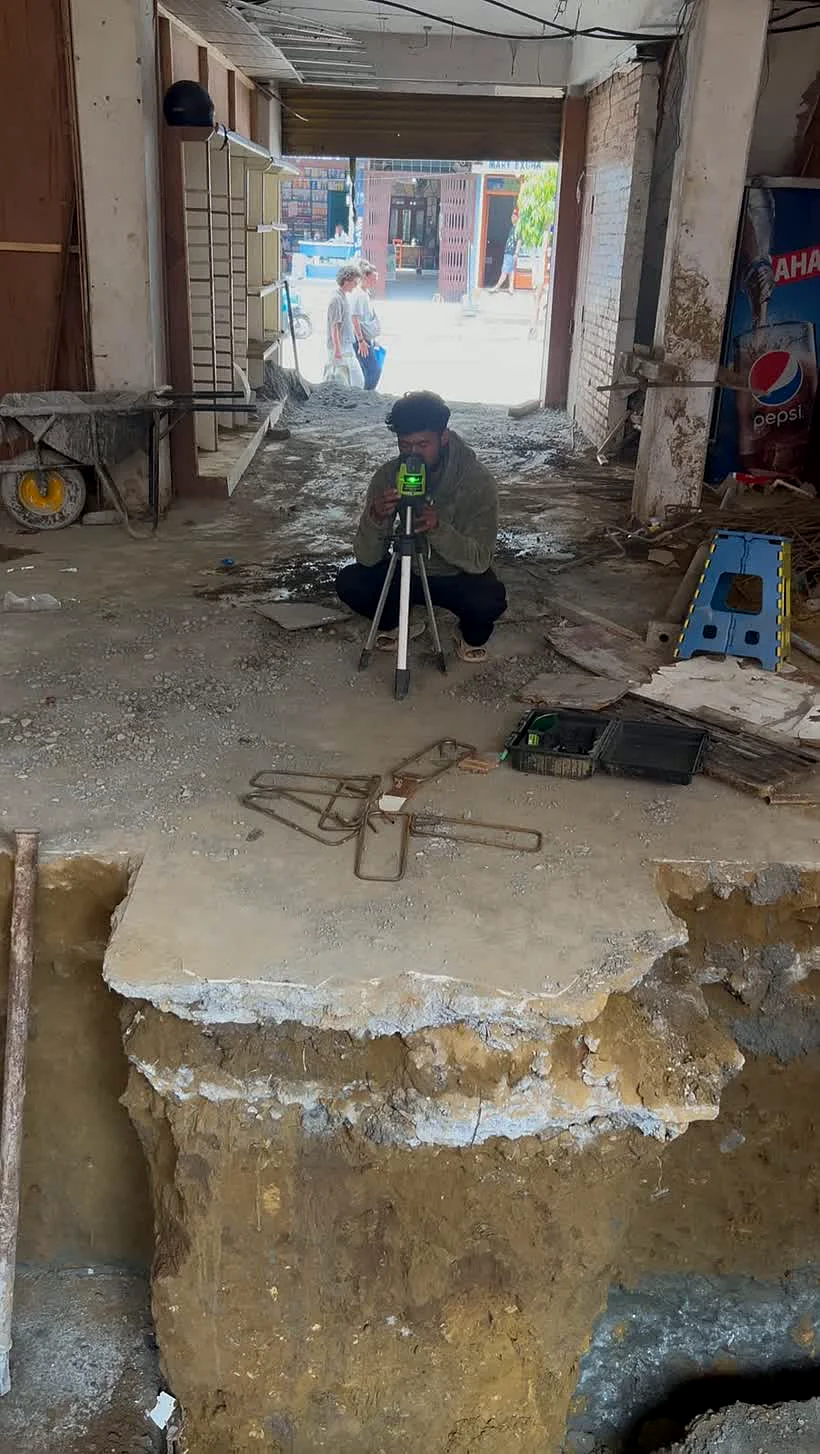
Levels taken before anything is drawn
Consultation
An Engineer comes to the land, reads the ground, and tells you what it will carry. You leave that first conversation knowing what is possible and what it will take.


Planning
Layouts drawn to your plot and the way you live, taken through the municipal file by us, and priced line by line so you can see where every rupee goes.
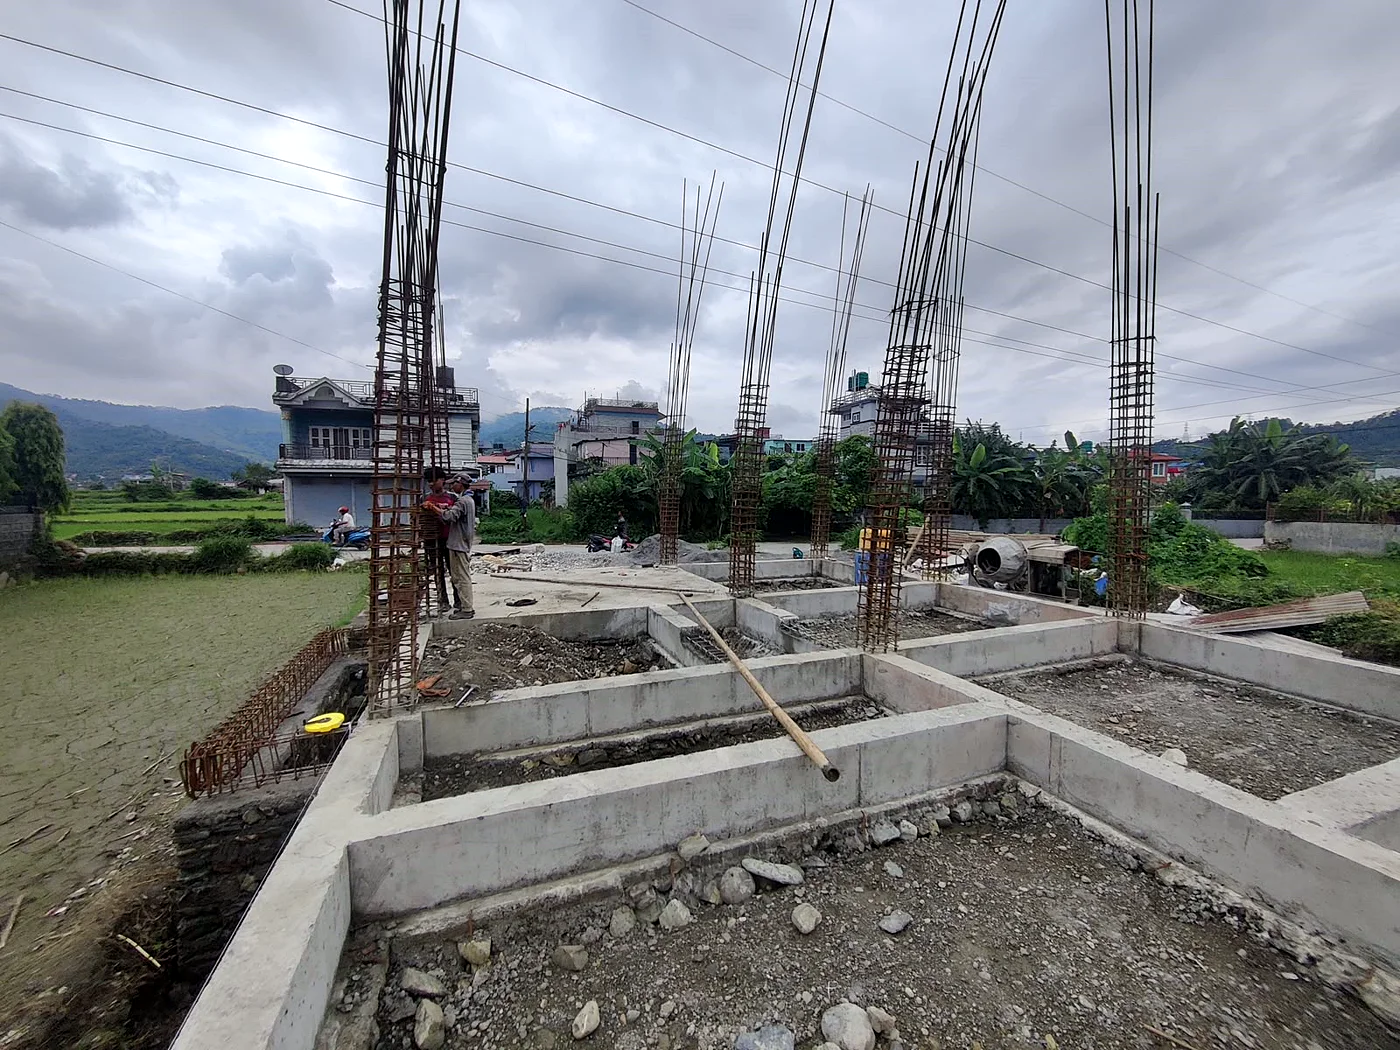
Foundation grid, checked before the pour
Structural analysis
Frames and foundations designed to the Nepal Building Code, with the reinforcement detailed bar by bar — and checked on site, by us, before a single pour.
3D render · Bhargo design office
3D modelling and rendering
Every drawing is built in three dimensions first: elevations, materials, and the way light lands on the facade at four in the afternoon. It is far cheaper to move a window in the model than in the wall.
Interior walkthrough · a finished Bhargo residence
Interior design
Finishes, joinery, lighting and layout are planned before the plaster goes on, so the last trade on site works from the same drawings as the first.

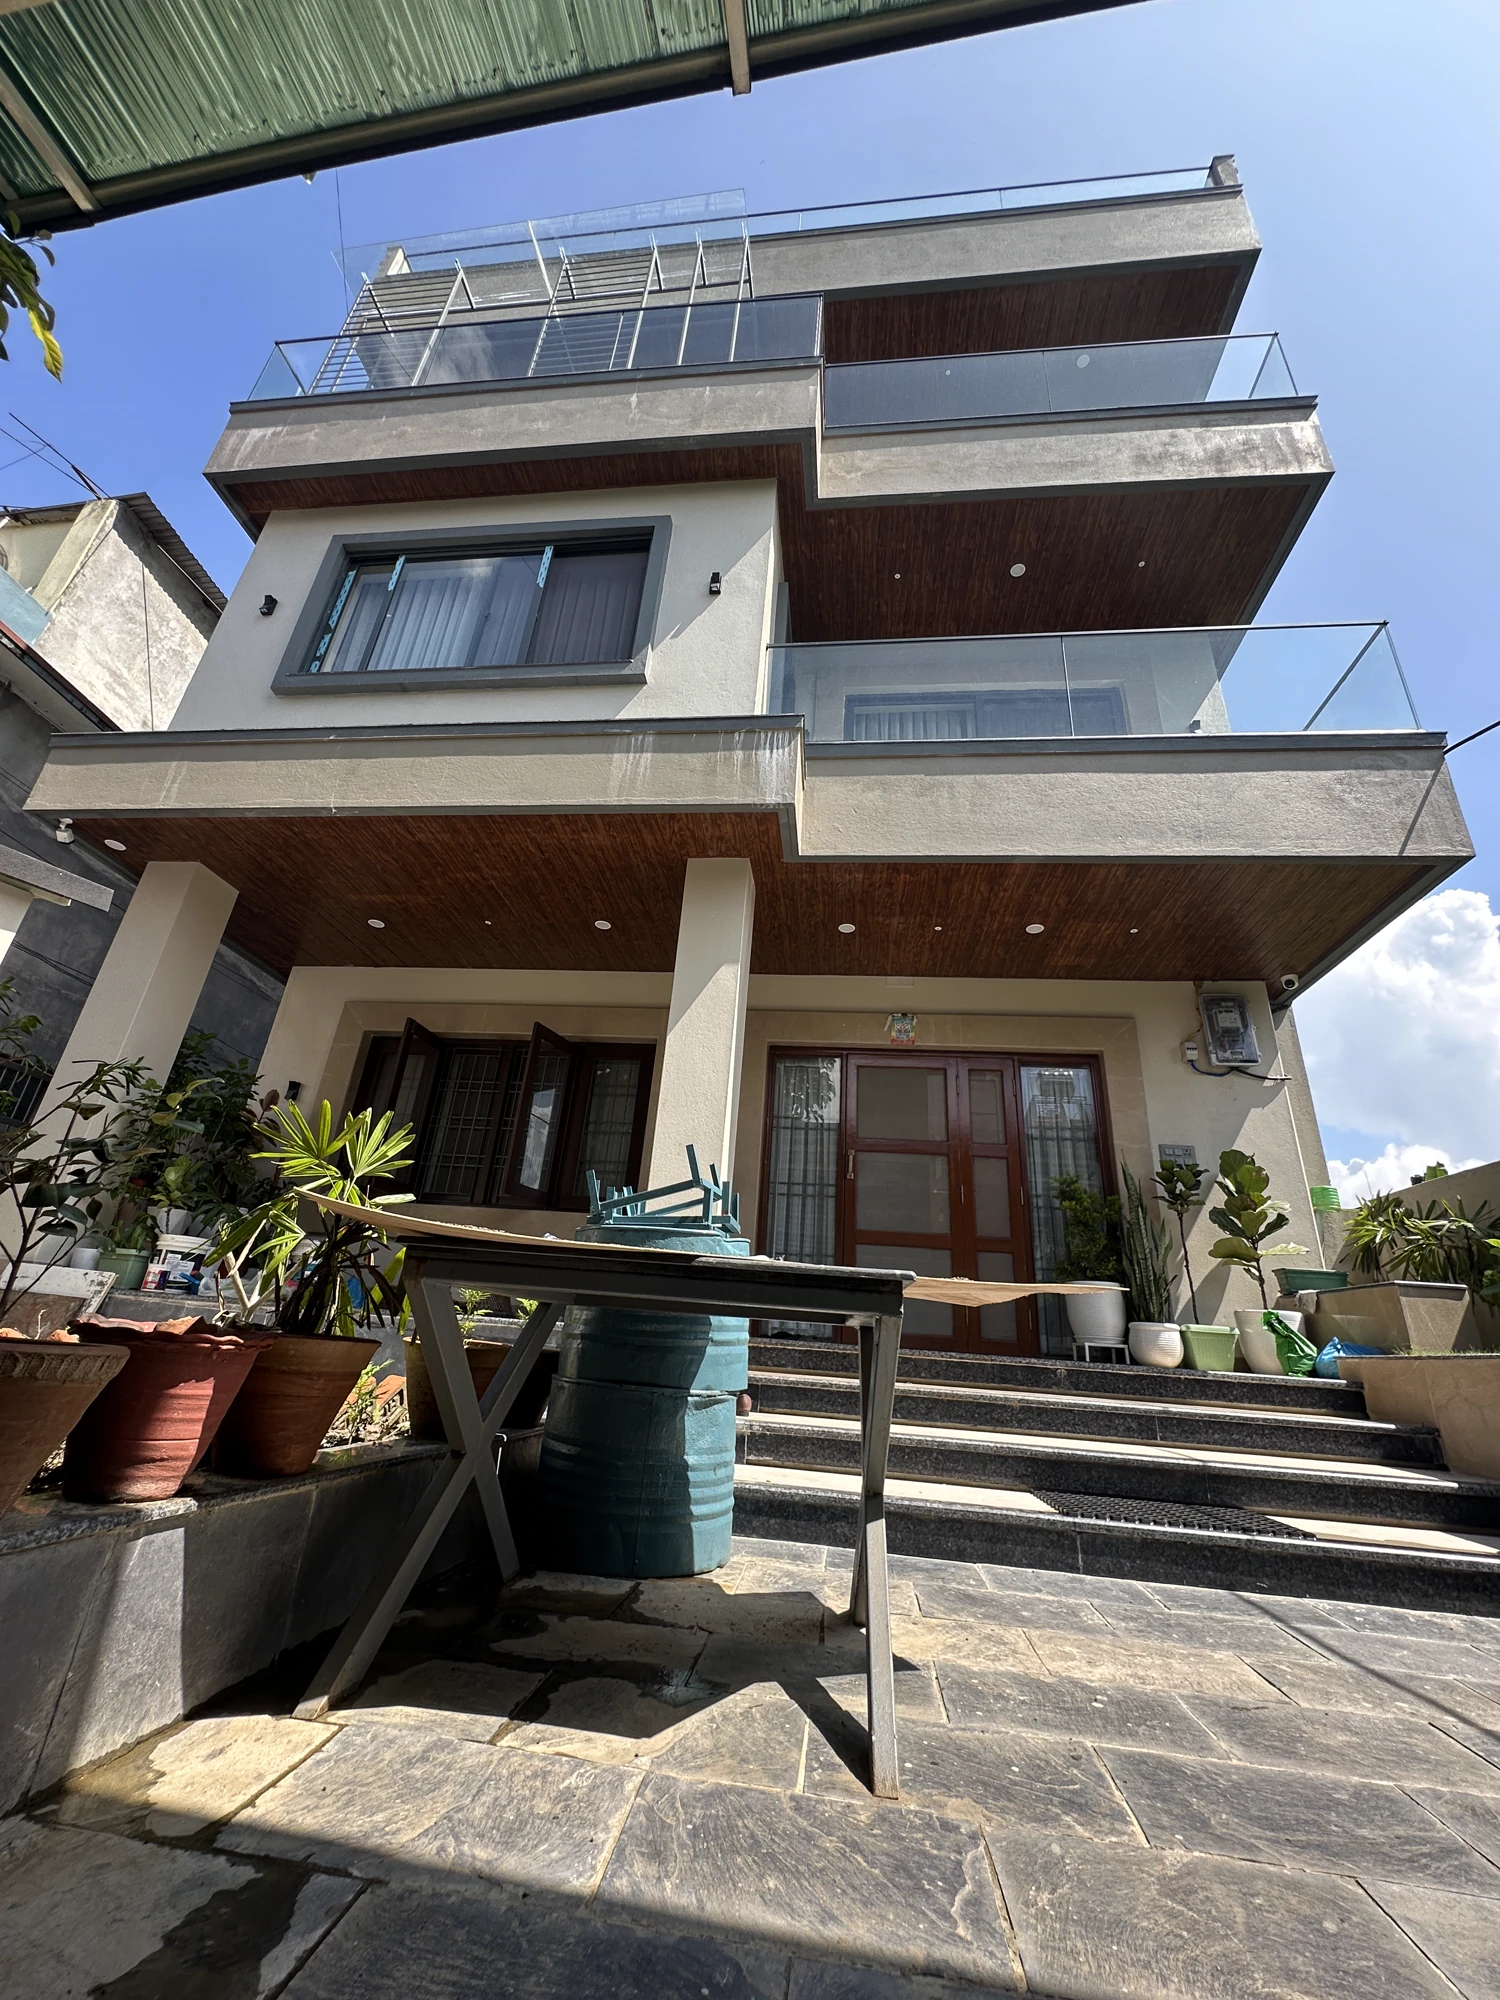
In progress, and handed over
Construction
Once every decision is made, the site moves in sequence — footings, frame, envelope, finishes — with our Engineer present every day and a written report every week.
What is included
Take the drawings to any contractor, or let the same team build them. Either way, the site visit and the brief come first.
| Deliverable | Design only | Design and build | Build only |
|---|---|---|---|
| Site visit and written brief | ✓ | ✓ | ✓ |
| Working drawings and municipal approval | ✓ | ✓ | From your drawings |
| Structural design and bar bending schedules | ✓ | ✓ | Reviewed by us |
| 3D renders and a walkthrough film | ✓ | ✓ | — |
| Interior finish schedules | ✓ | ✓ | Optional |
| A named Engineer on site and weekly reports | — | ✓ | ✓ |
| A walk-through and written snag list at handover | — | ✓ | ✓ |
Every trade, one contract
These are the trades and disciplines Bhargo keeps in-house, which is why coordination between them is our responsibility rather than the client's.
Strengthening what is already standing, to the current code.
Detailed at the design stage, not repaired afterwards.
Structural and epoxy grouting for joints, anchors and base plates.
Portal frames, trusses and sheeting, fabricated and erected.
Fit-out and finishes, taken to the same drawings as the shell.
A second opinion on a design, an estimate or a site that has stalled.
See the building before it is built, from your own drawings.
Land plotting and setting out, measured on the ground.
External works: paving, planting and boundary walls.
Layouts for a plot, a row, or a whole scheme.
Schools, halls and shared facilities, built for heavy daily use.
We manage the site, the trades and the municipal file.
Tell us about the site and what you intend to build, and we will advise on the right way to begin.
Projects · Built work
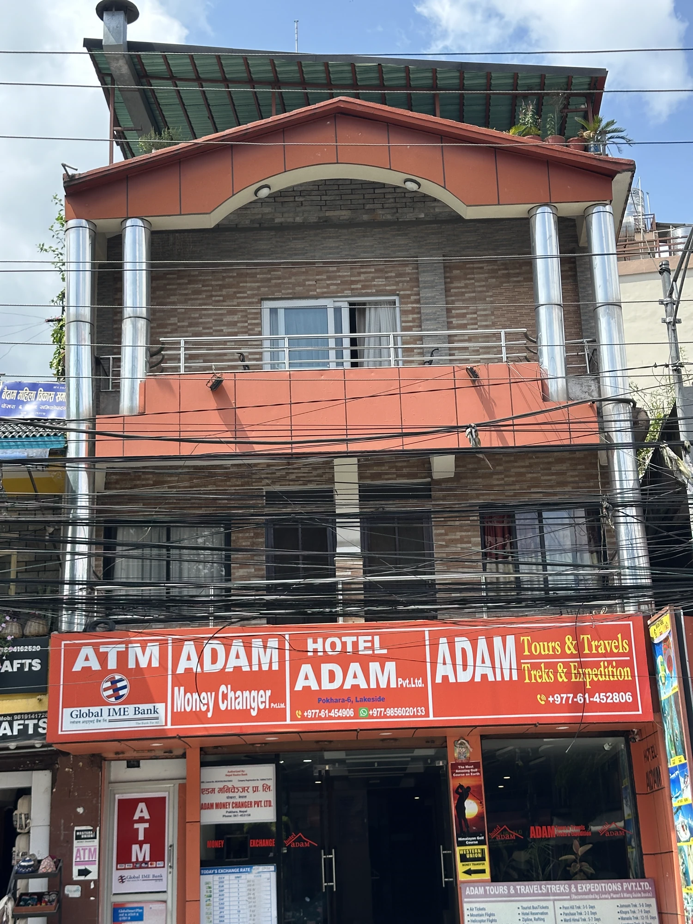
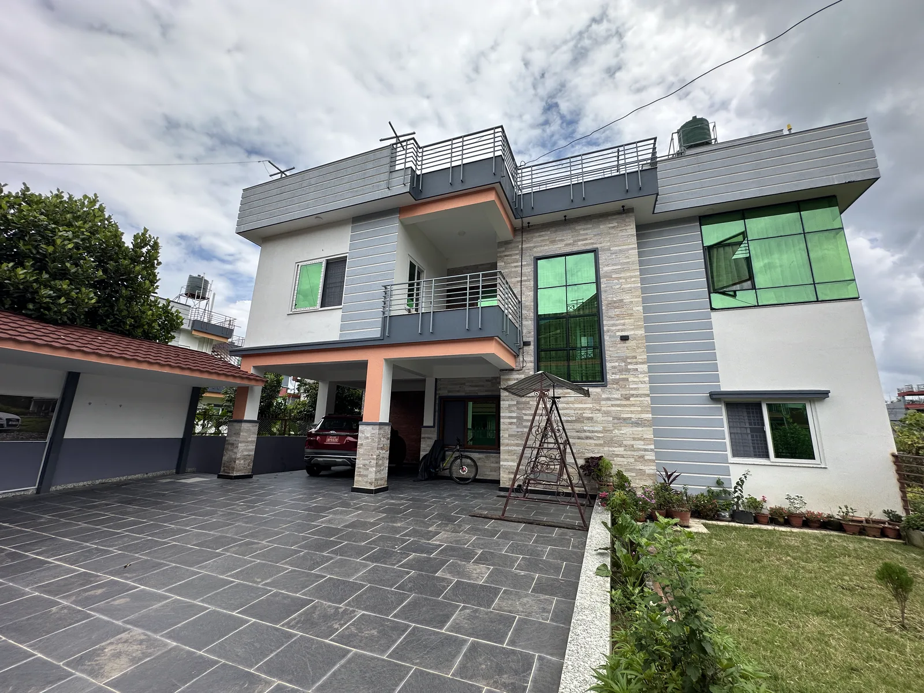
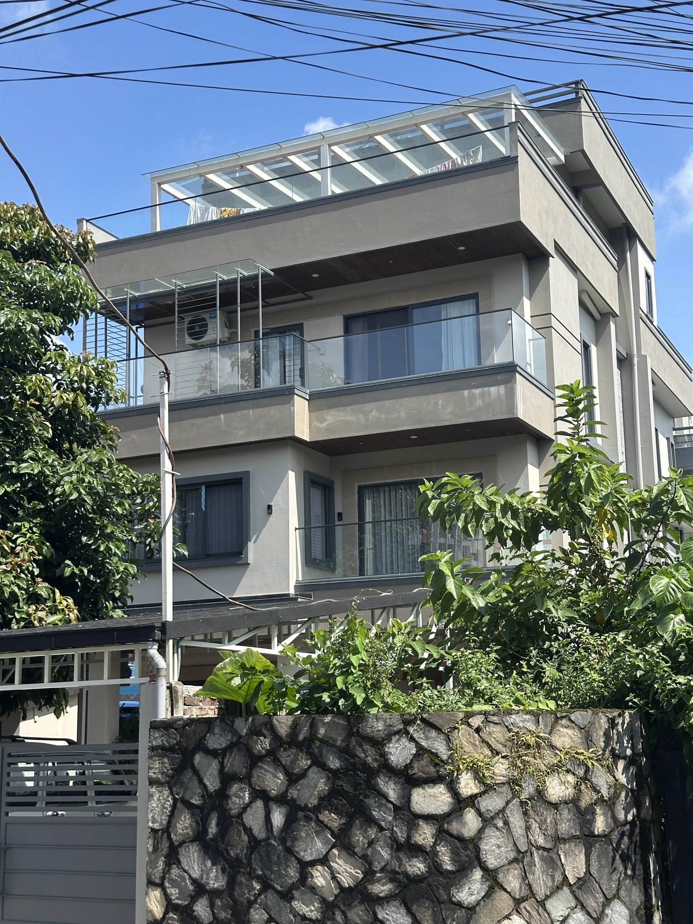
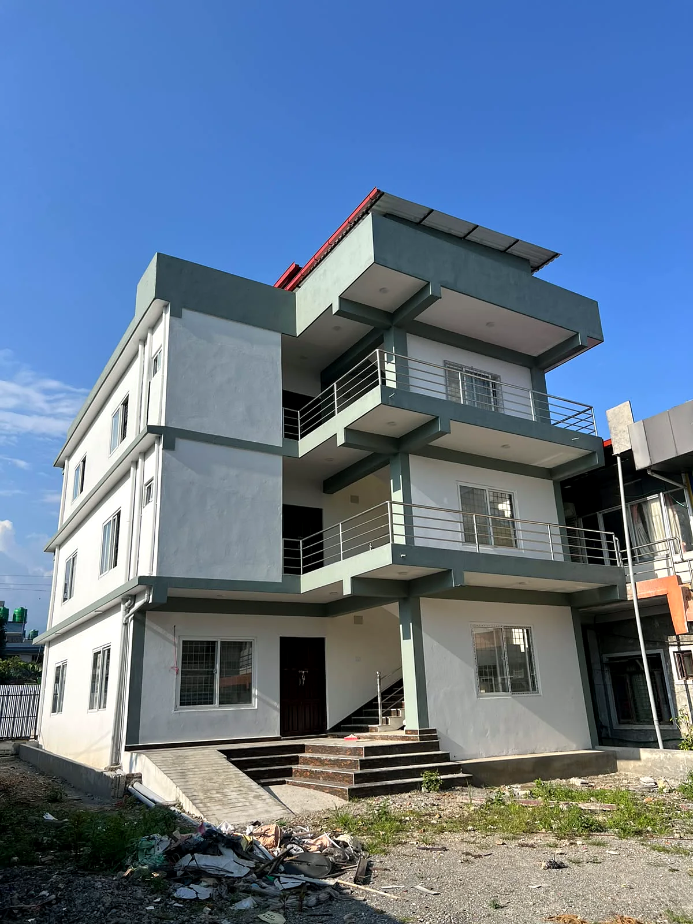
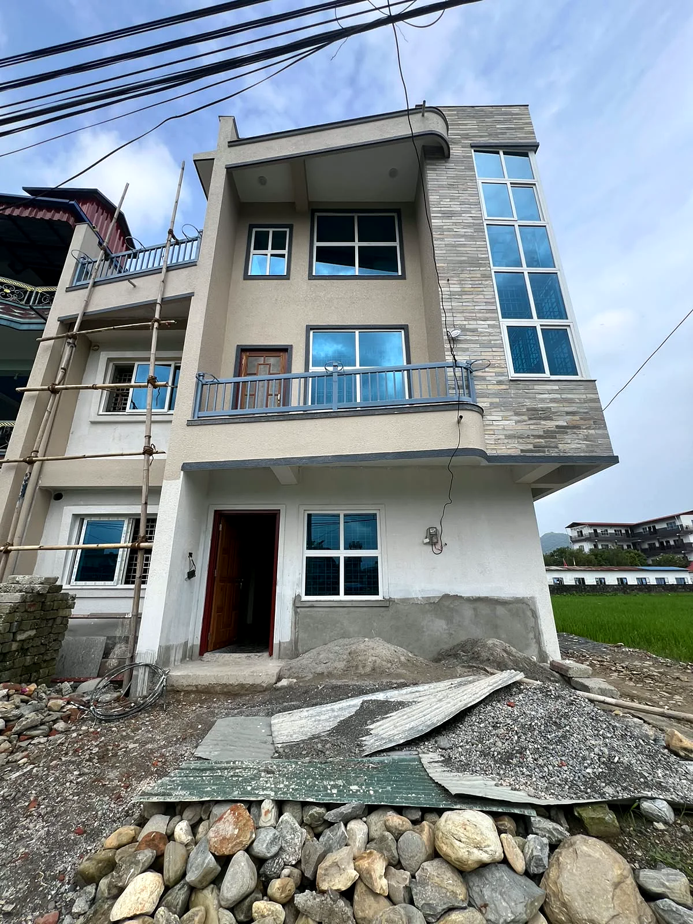
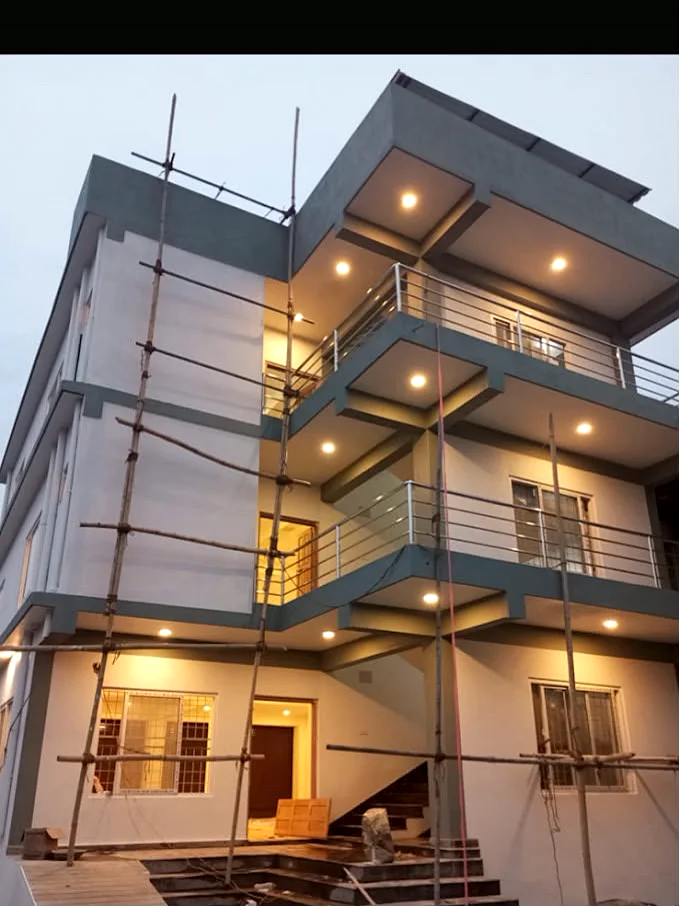
Houses, hotels and commercial buildings, taken from the first survey to handover by the same Engineer. Every photograph here was taken by us, on site.
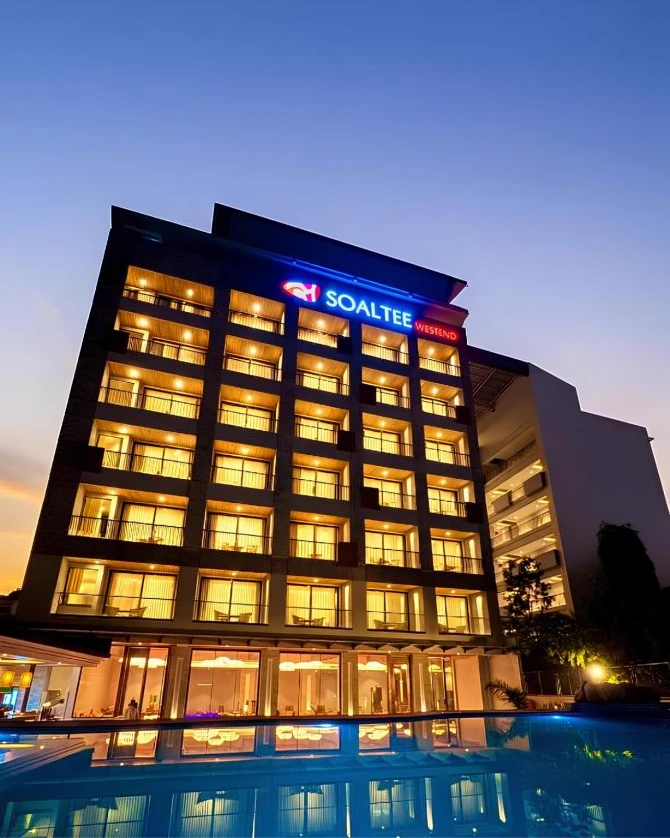
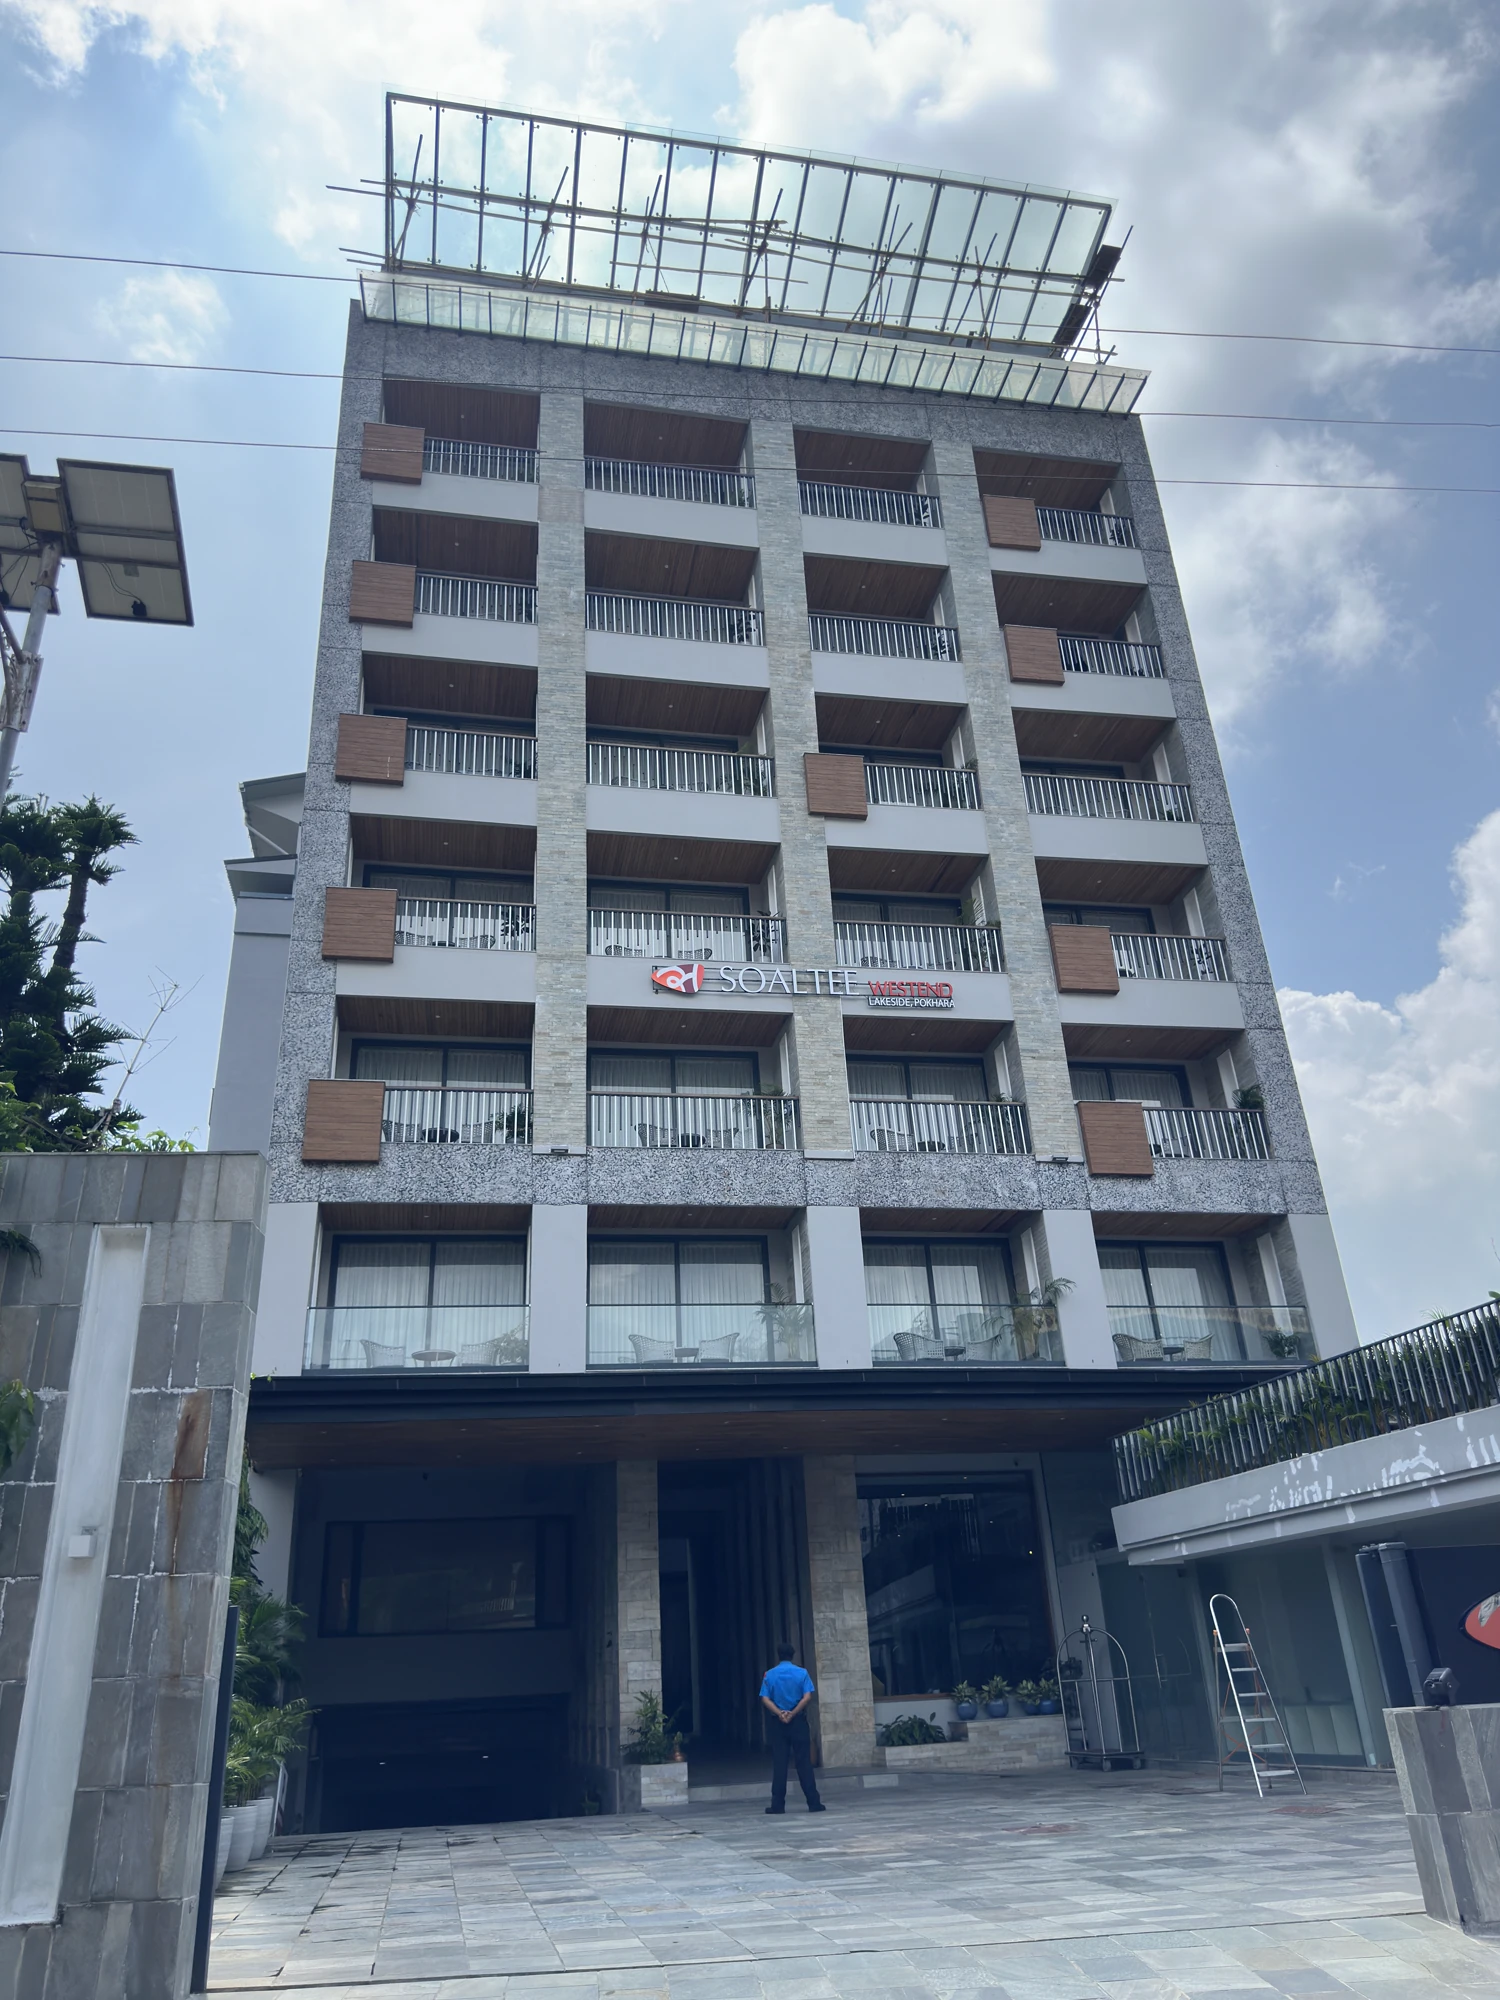
A reinforced concrete frame carrying six floors of guest rooms above a ground-floor pool deck, lit for the evening. Designed, engineered and built under one agreement.
Glazed balustrades, a covered roof terrace and a stepped entrance, finished to the drawings the family approved before the first pour.
Guest rooms above a ground floor of trading units, opened on schedule with the shell and the fit-out taken from the same set of drawings.
The register
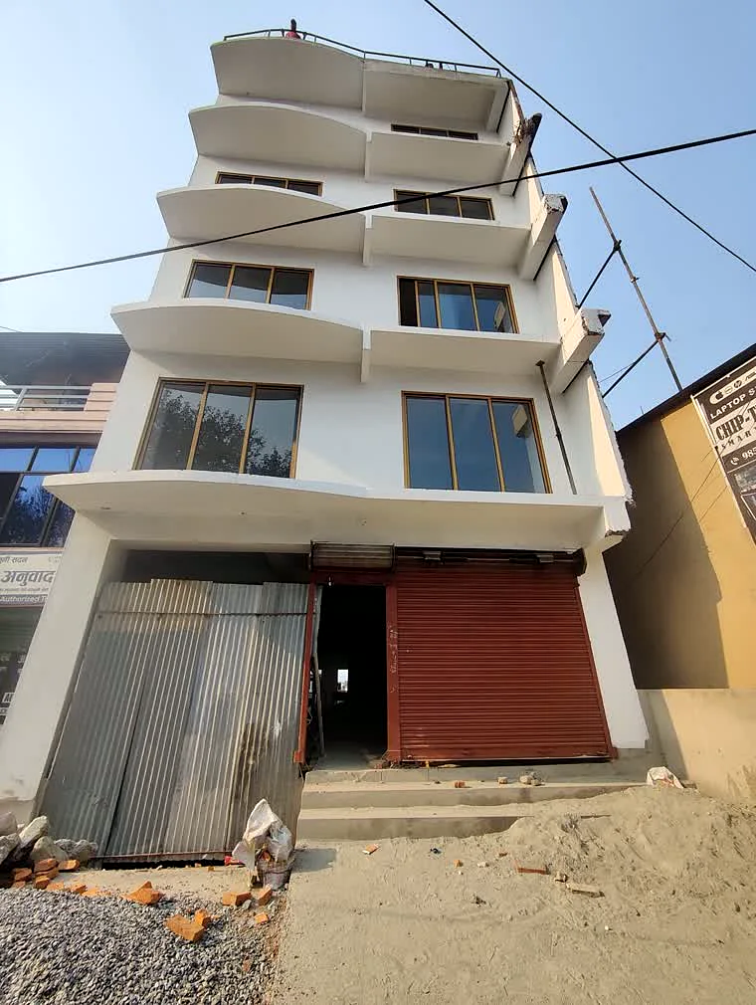
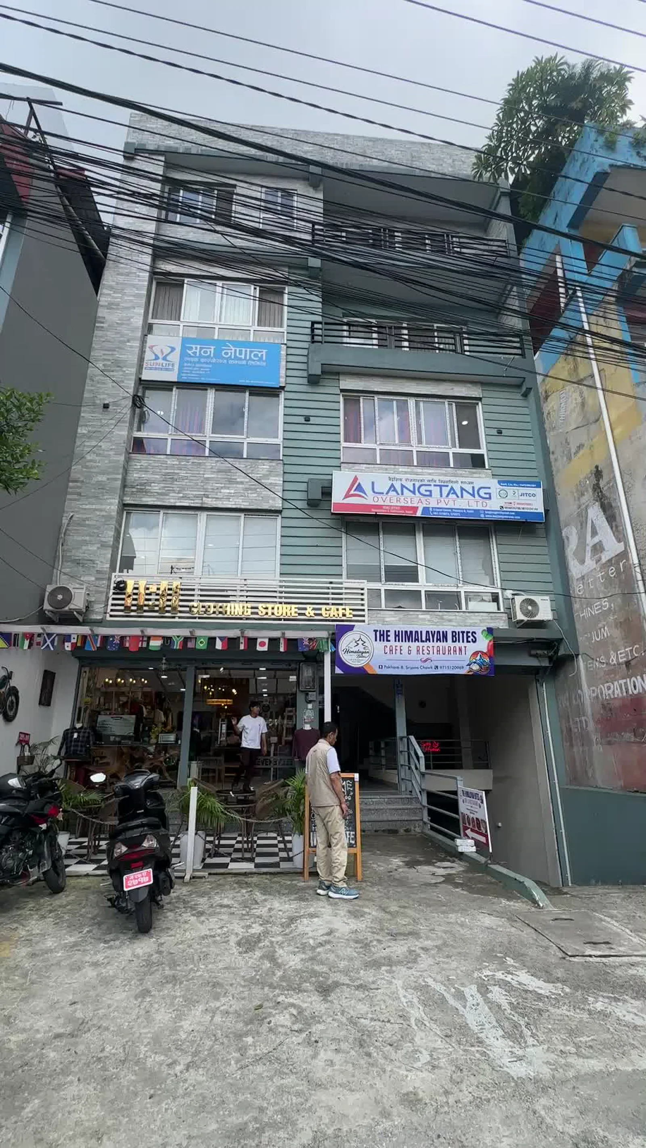
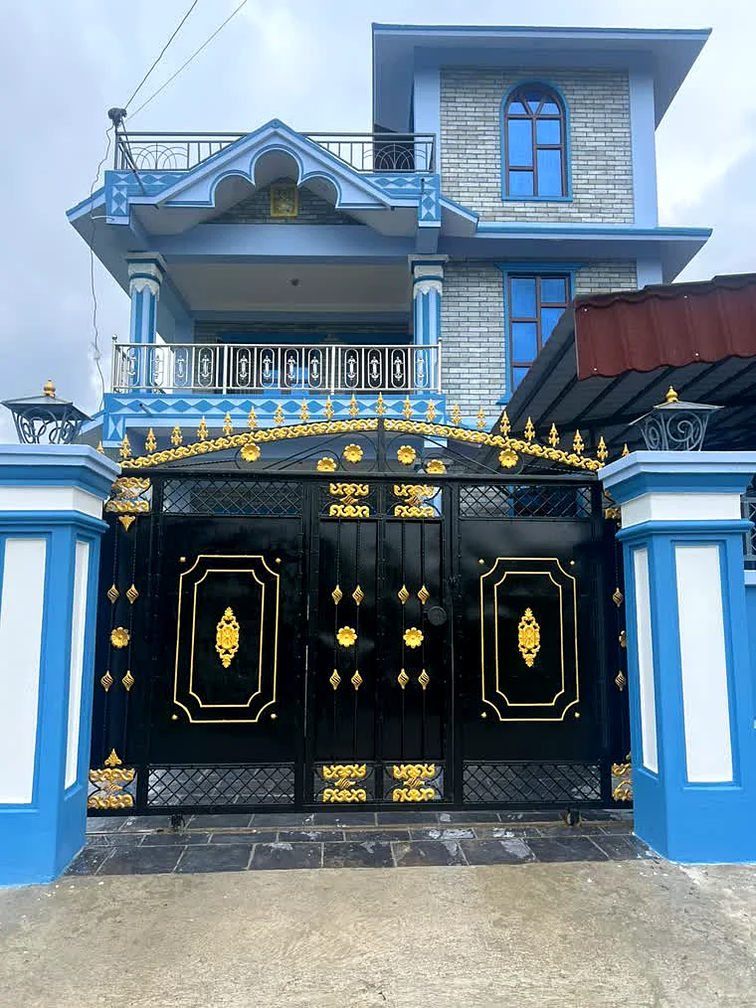
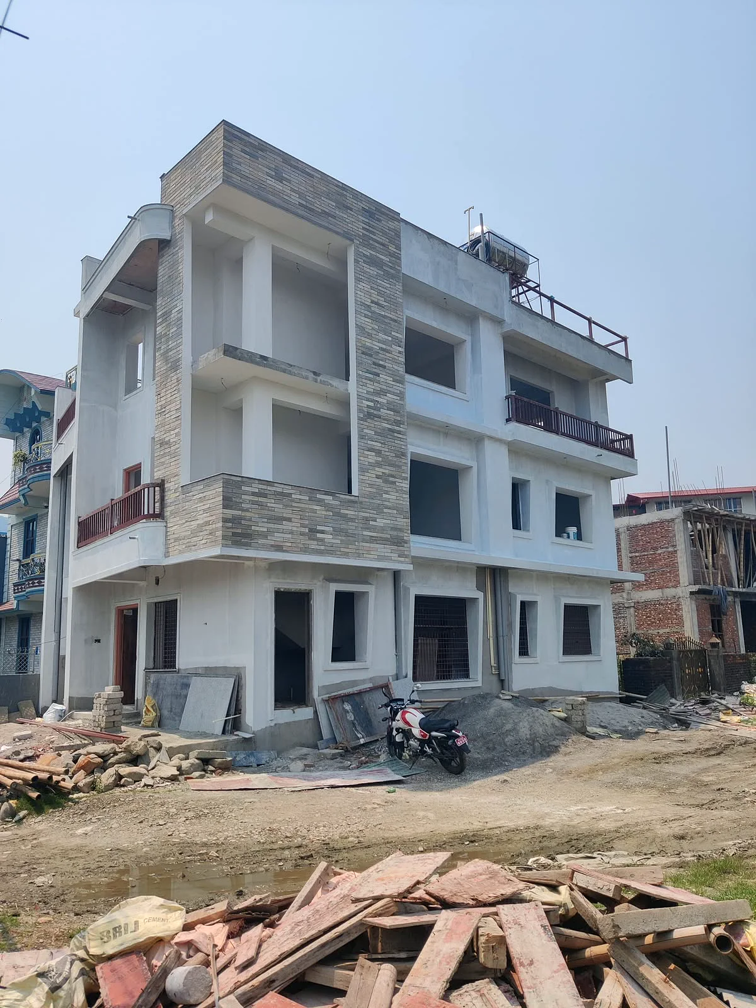
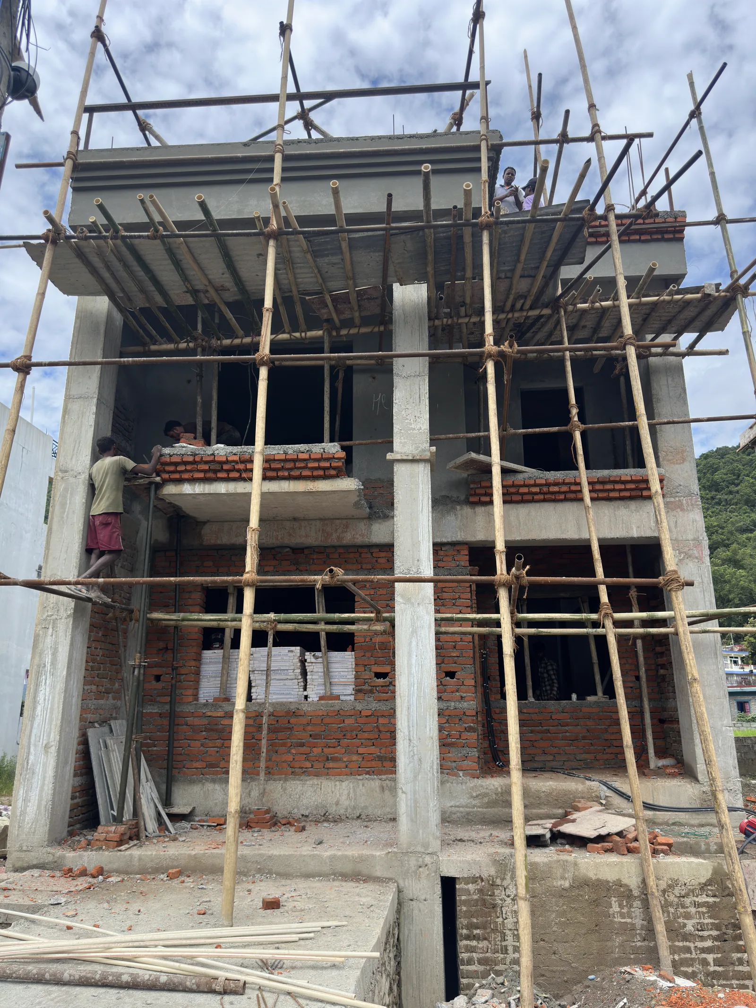
On site
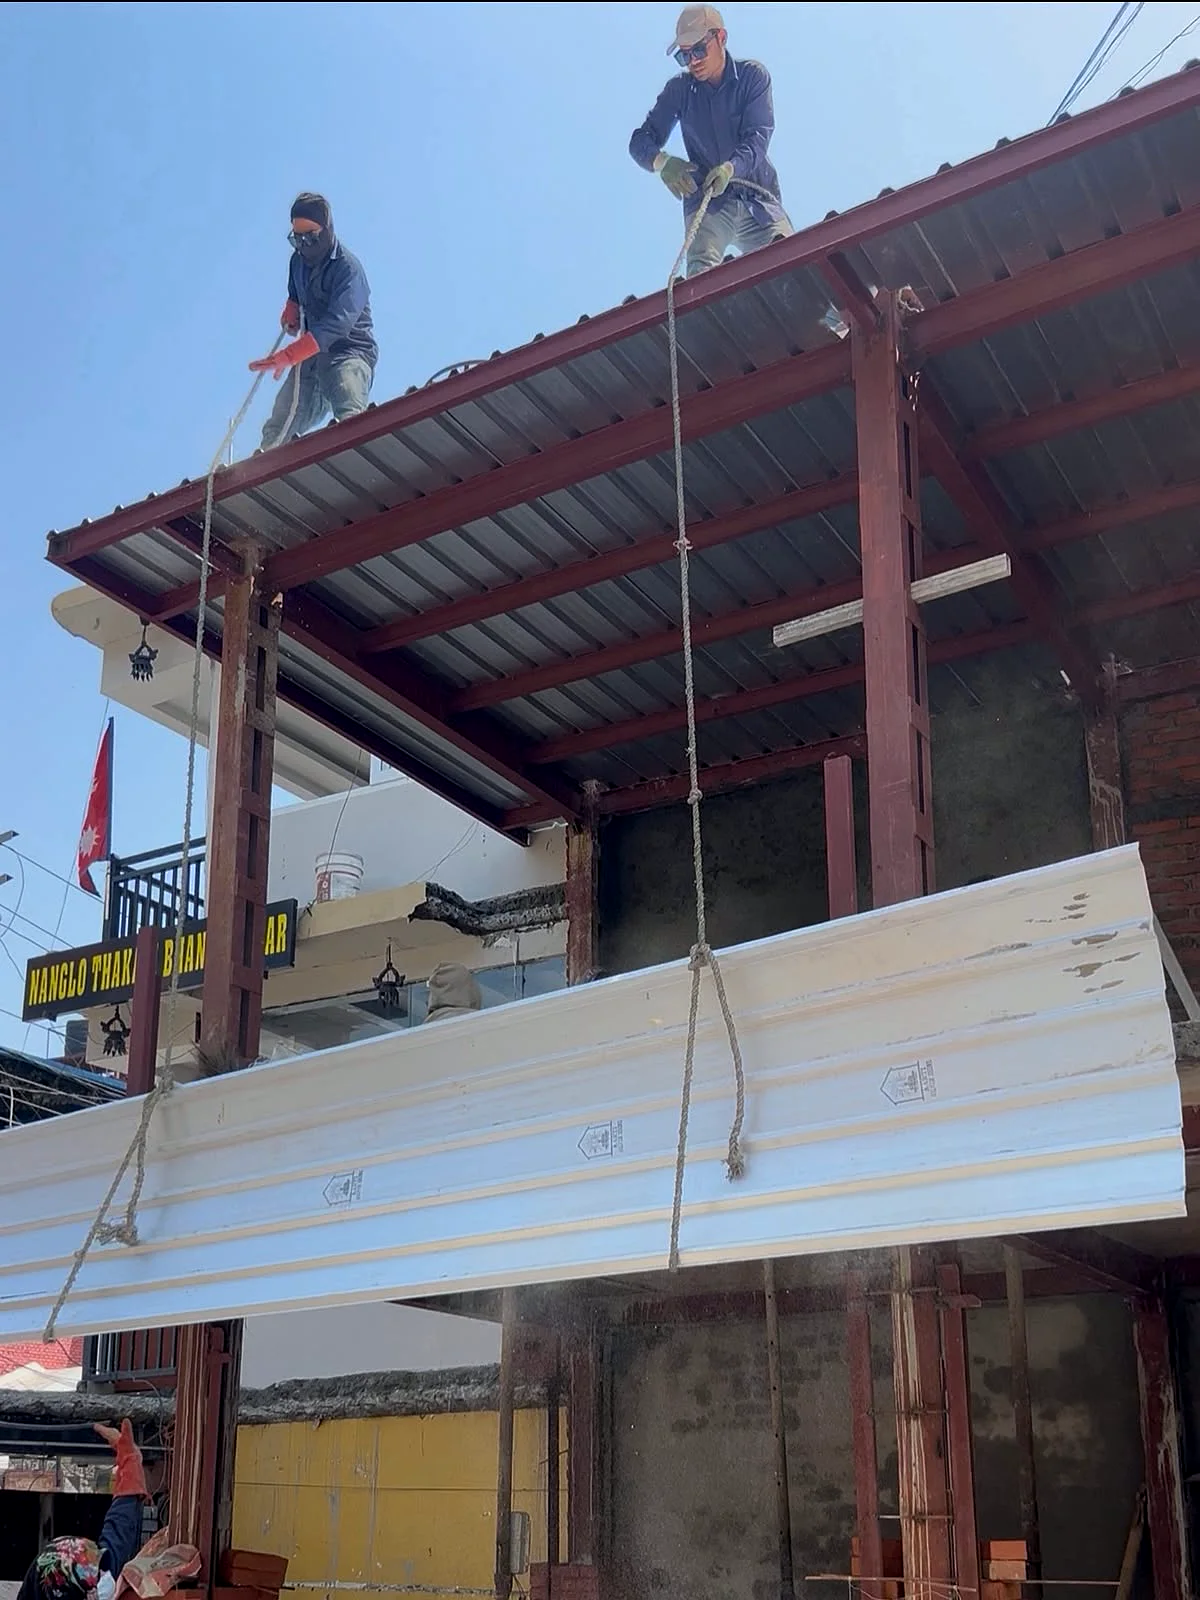
Photographed on live sites, in the order the work happens.
 GroundworksExcavate, blind, set out
 FootingsCages and column startersColumnsOff the ground slabSlabDeck, reinforce, pour
 CuringThe slab waits its full time
Stage one, filmed
Mat reinforcement tied out over the blinding, cover blocks set, and the pour walked across in one continuous run. A raft is cast once. There is no second attempt at it, which is why it is the stage we film.
Handover day
Filmed in a single walk-through, with nothing staged and nothing cut.
Start here
Send a location and what you intend to build. An Engineer visits at no charge, usually the same week.
Contact · Pokhara and Kathmandu
Send a location and what you intend to build. An Engineer visits, assesses the ground, and gives you a clear account of what it will support. The visit is free of charge.

Your message goes to
Er. Bipin Bhandari Civil Engineer · Founder and Managing DirectorUsually replies same day
A few details, and an Engineer calls you back on the number you give.
Before you call
If yours is not answered here, ask on WhatsApp. You will receive a direct answer from an Engineer.


